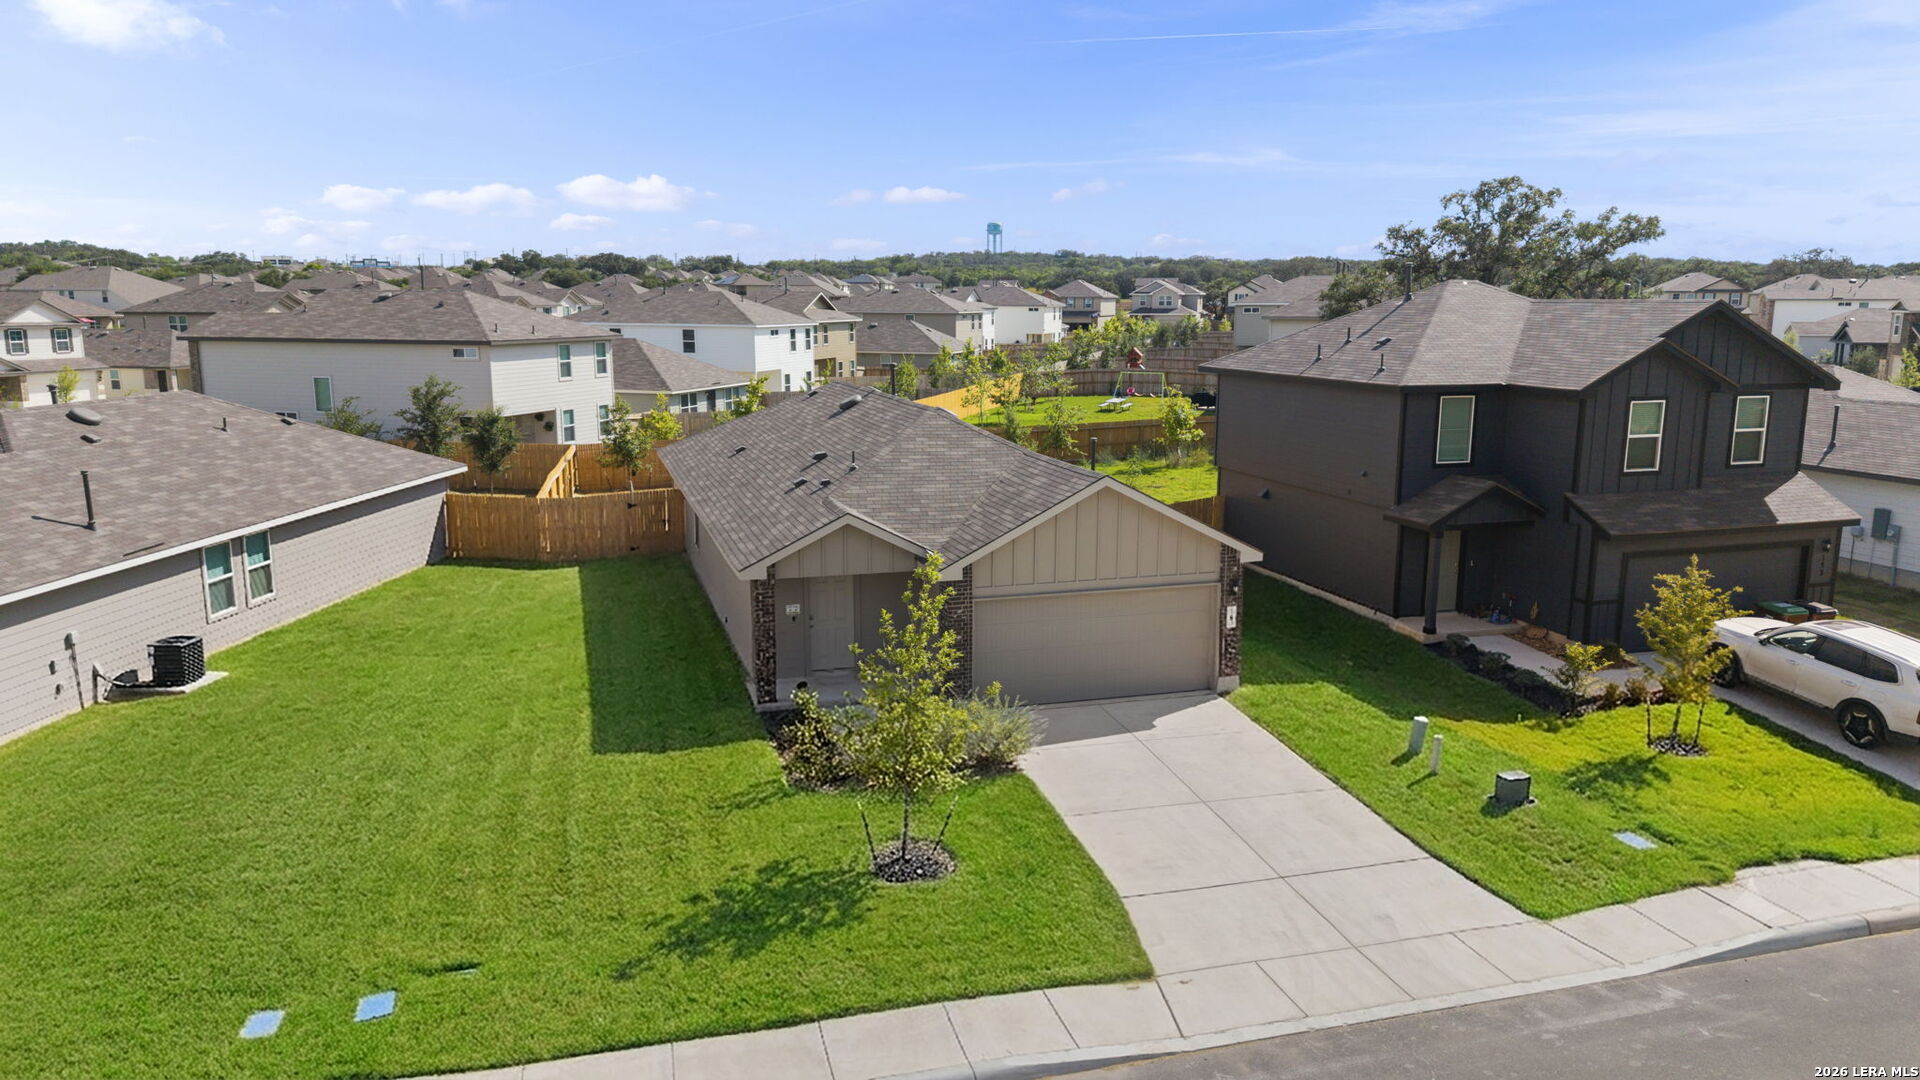
Property photo 1
Property photo 2
Property photo 3
Property photo 4
Property photo 5
3 Beds
2 Baths
1,435 sqft

$259,900

143 Pigeon Green, San Antonio TX, 78253

Price per sqft$181.11
Built in2025
Property size1,435 sqft
Property typeResidential

Overview

Active

Pch

Listed Jul 22, 2026

Updated 2 days ago

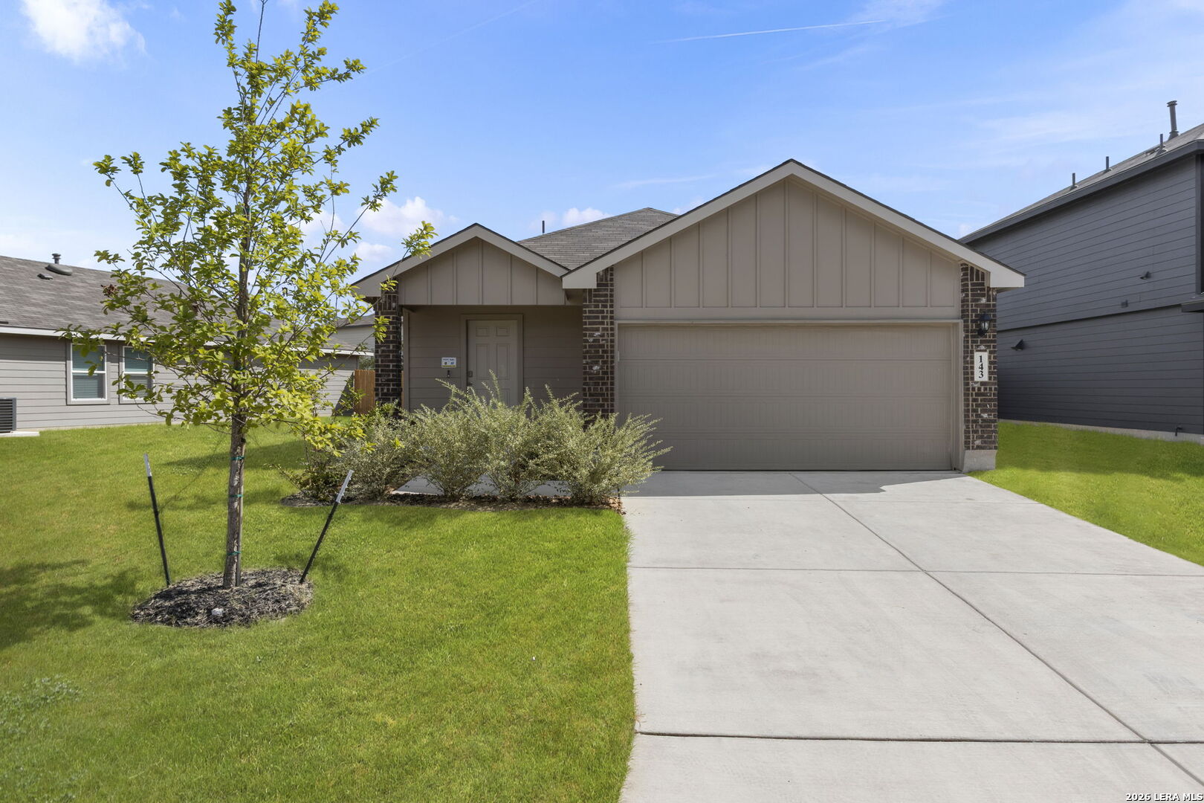
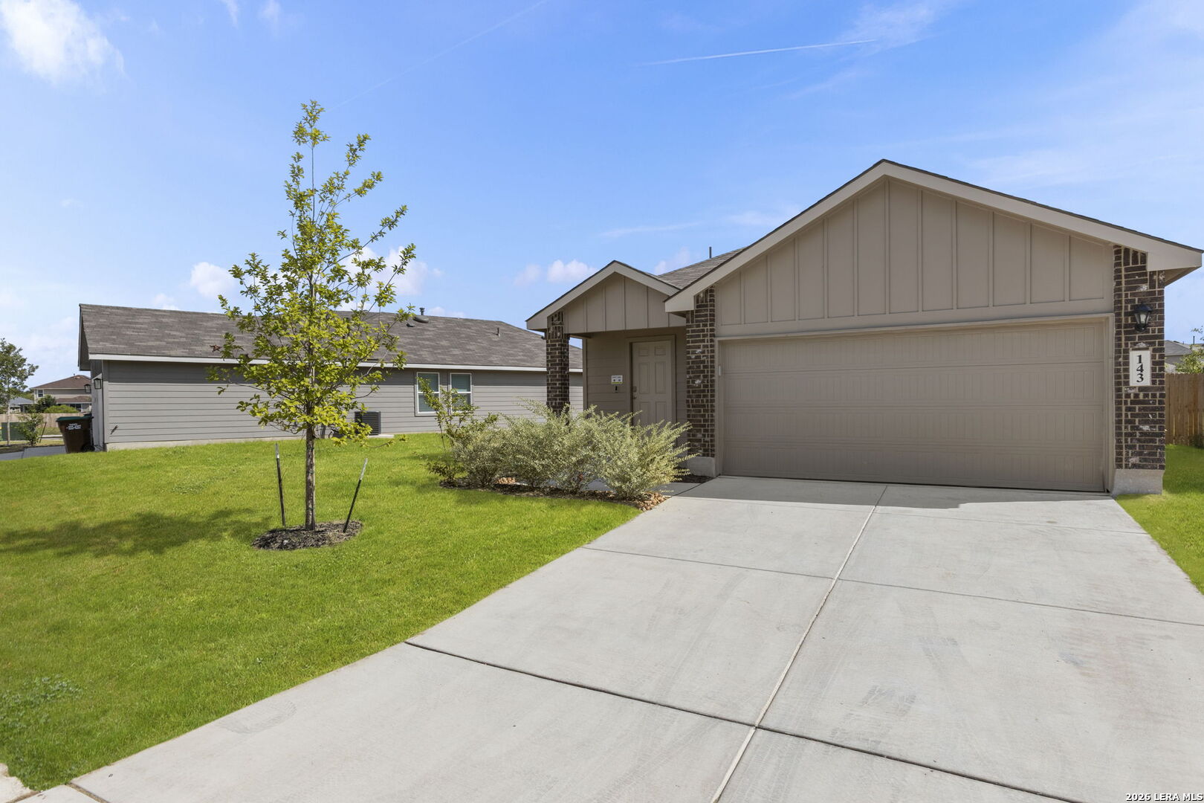
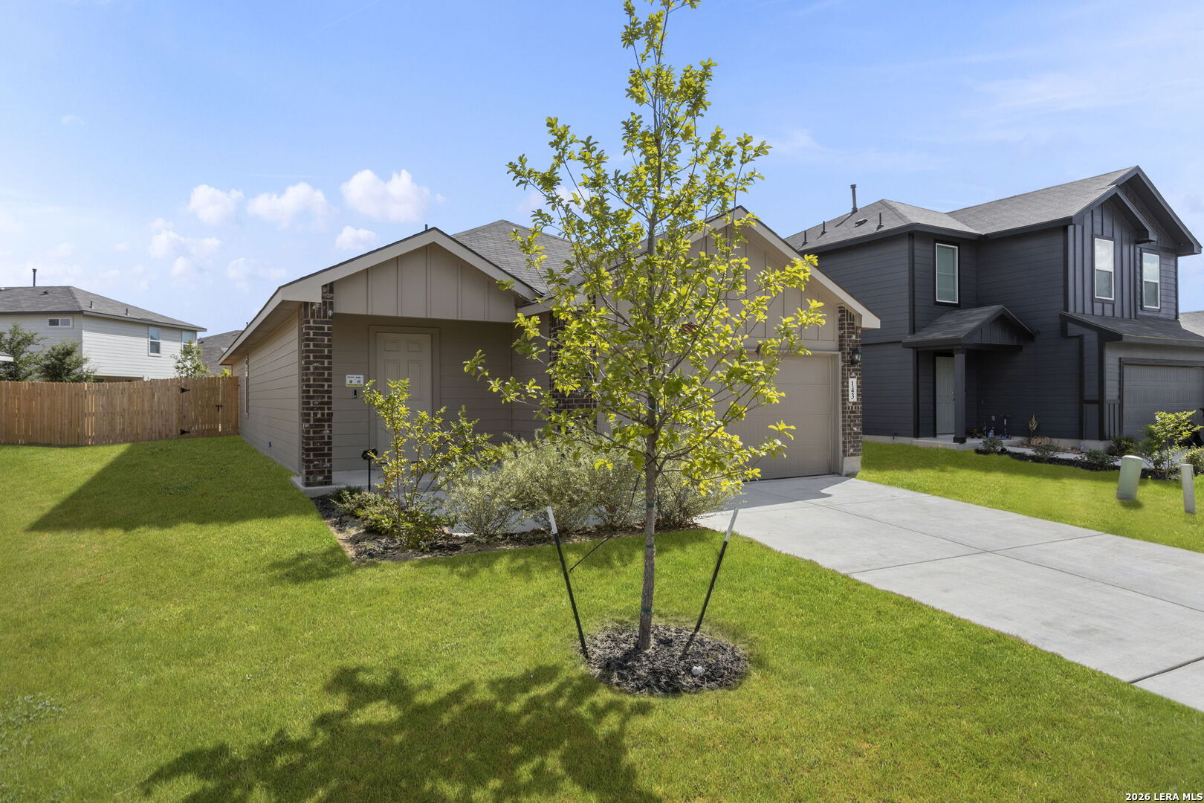
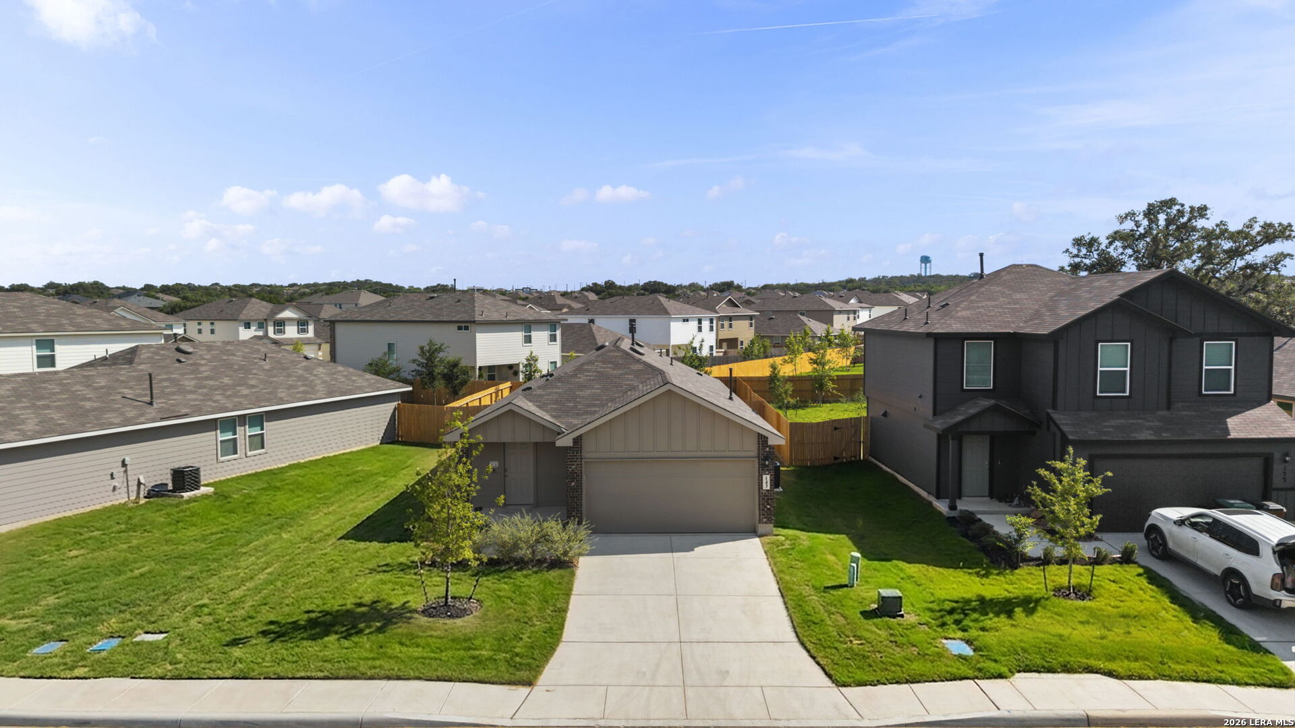
Move-in ready 2025 D.R. Horton Caprock home in Redbird Ranch, zoned to Medina Valley ISD. Why wait on new construction when you can move into a completely finished home today with over $20,000 in installed upgrades already included. Unlike bare builder builds, this property comes with every essential already taken care of. Improvements include a whole-home water softening system, reverse osmosis drinking water system, full lawn sprinkler system, garage door opener, custom cordless window blinds throughout, and an owned security system. In addition, all major appliances convey with the sale, including the stainless French door refrigerator, washer, dryer, gas range, dishwasher, and built-in microwave. The 1,435 square foot single-story layout offers an open-concept kitchen and living area featuring a central prep island, gas cooking, and walk-in pantry. The private primary suite sits tucked away at the back of the home with an en-suite bath and walk-in closet, while two additional bedrooms offer flexible space for a nursery, guests, or a home office. Redbird Ranch features resort-style neighborhood amenities including multiple community pools, splash pad, tennis and sports courts, modern clubhouses, playgrounds, and paved walking trails, with low quarterly dues. Located on San Antonio's Far West Side with direct access to Highway 211, Loop 1604, Highway 90, JBSA Lackland, Texas Research Park, and nearby retail hubs at Alamo Ranch, H-E-B, and Costco. Eligible for VA, FHA, Conventional, and Cash financing. Schedule your private tour today!

$1,729/mo

Est. mortgage payment based on a $259,900 home price.

All estimates are provided by Luxury Presence for informational purposes only. Actual amounts may vary.

Additional information

MLS® ID
2002291

Interior Features

Bedrooms
3
Bathrooms
2
Fireplace
Yes
Cooling
Yes
Heating
Yes
Basement
No

Exterior Features

Lot Size
0.14 Acres

Other Property Details

Taxes
$7,284
Tax Frequency
Annually
MLS provider logo

Courtesy of Jennifer Smith, eXp Realty

Listing Contact: (888) 519-7431

Source:  ©2026 Local Expertise Regional Access

The data relating to real estate for sale on this website comes in part from the Internet Data exchange (IDX) program of the Local Expertise Regional Access®. IDX information is provided exclusively for consumers' personal, non-commercial use and may not be used for any purpose other than to identify prospective properties consumers may be interested in purchasing. Real estate listings held by brokerage firms other than , are indicated by detailed information about them such as the name of the listing firms. Information deemed reliable but not guaranteed. The MLS may, at its discretion, require use of other disclaimers as necessary to protect participants and/or the MLS from liability. Copyright © [[year] Local Expertise Regional Access®. All Rights Reserved.

Data last updated 3:12 AM UTC, 11/11/2026

Powered by Luxury Presence