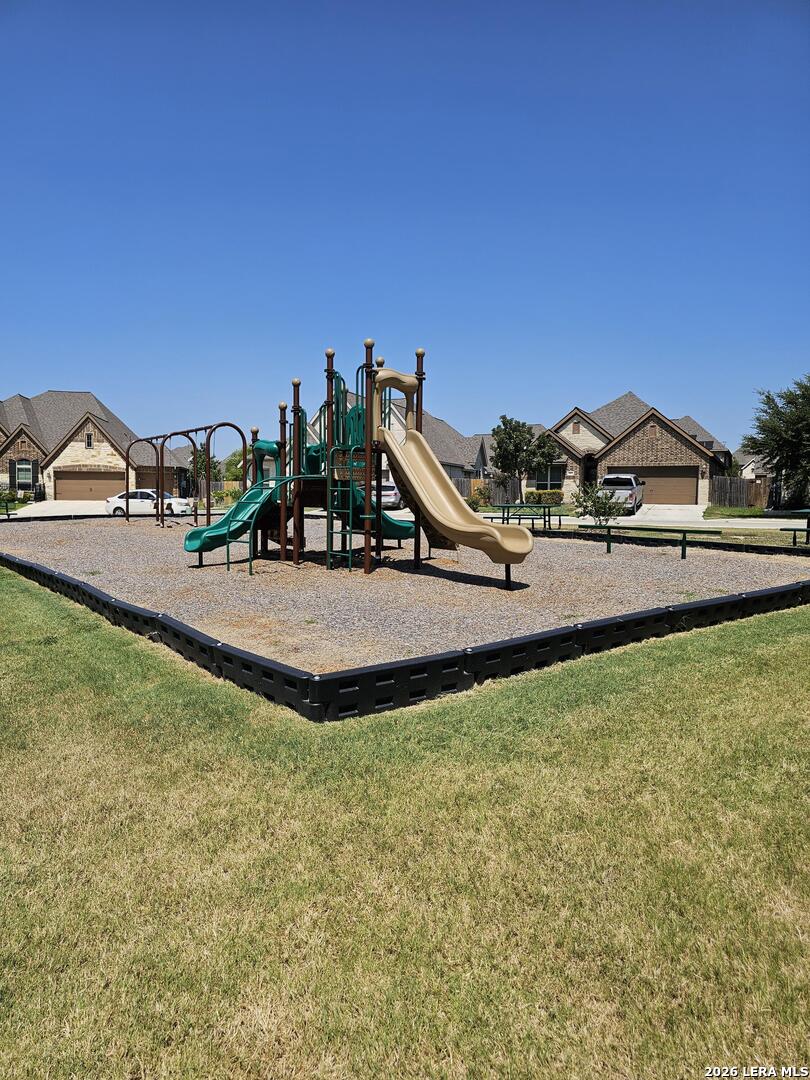
Property photo 1
Property photo 2
Property photo 3
Property photo 4
Property photo 5
4 Beds
3 Baths
3,154 sqft

$3,000

3022 Hidden Mdw, Seguin TX, 78155

Price per sqft$0.95
Built in2009
Property size3,154 sqft
Property typeResidential

Overview

Active

Act

Listed Aug 10, 2026

Updated 3 days ago

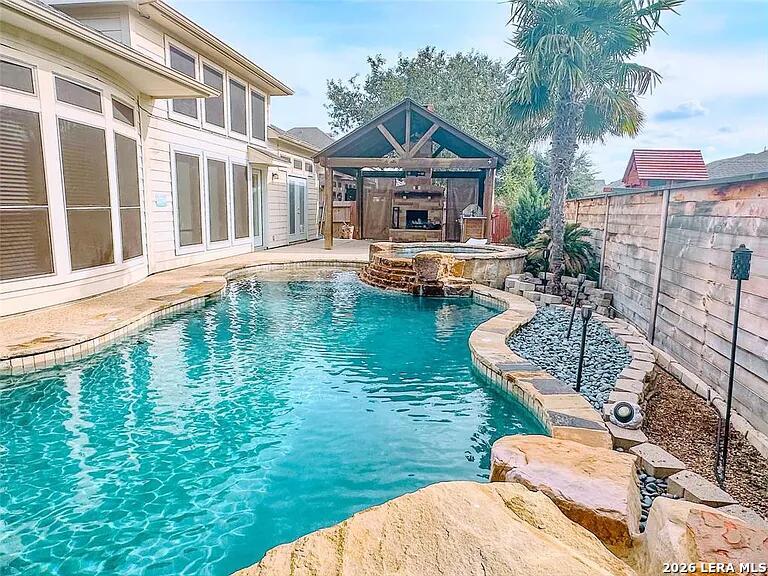
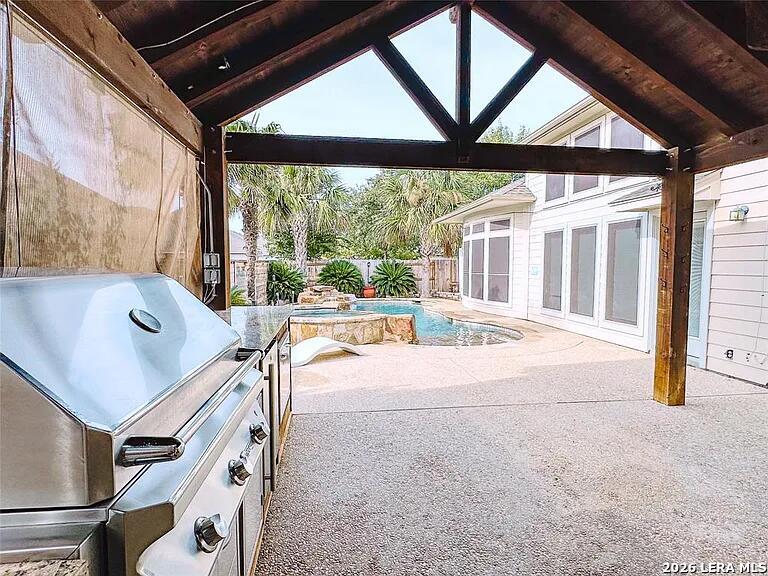
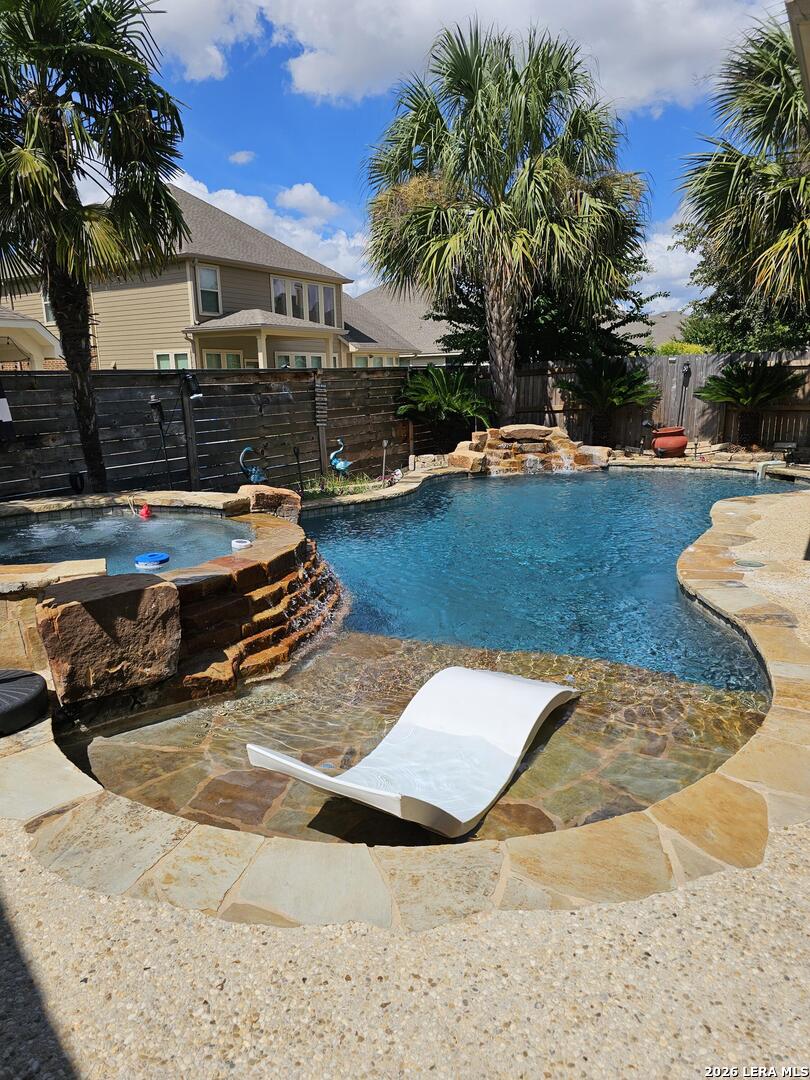
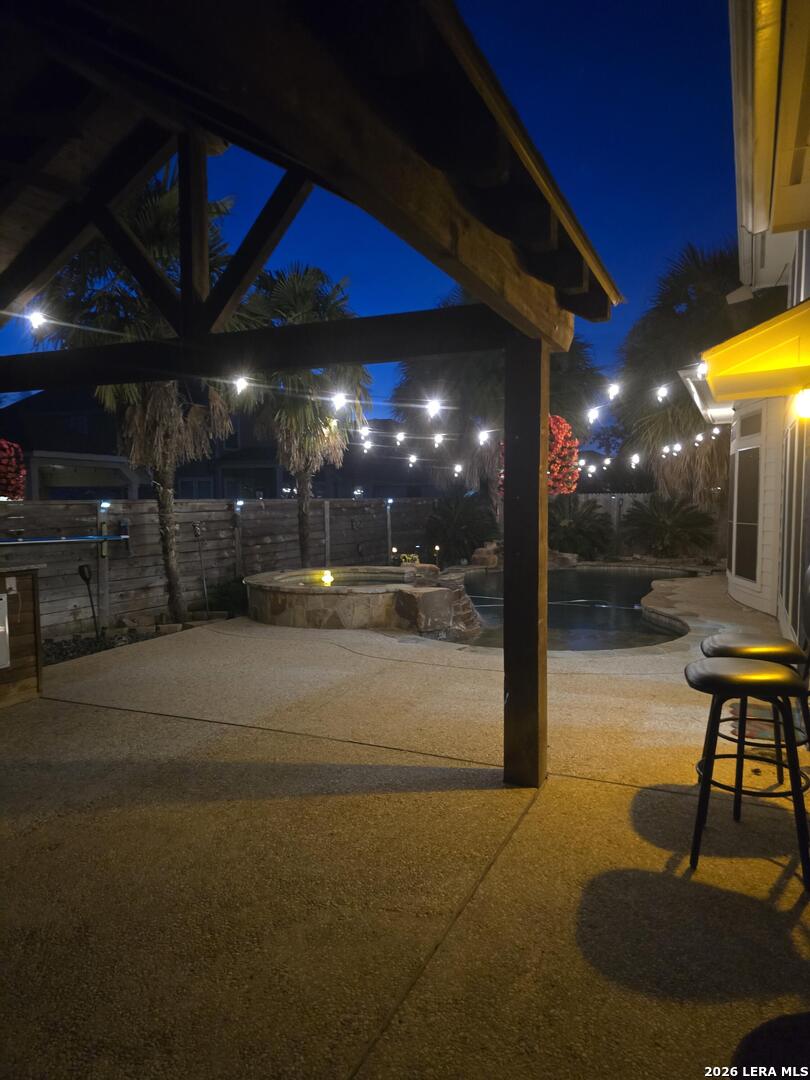
EXECUTIVE RESORT BACKYARD OASIS | KEITH Z POOL | OUTDOOR KITCHEN | TIMBER PAVILION | SEGUIN, TX 3,154 SQ FT | 4 BD | 3 BA | 1-STORY HOME | HIGHLY RATED NAVARRO ISD Executive 3,154 sq ft Pery home in highly-rated Navarro ISD offering resort-style living at less than $1 per sq ft. The home features newly installed luxury vinyl plank flooring in key living spaces for an elevated, low-maintenance feel. Enjoy an expansive layout flowing directly to your private outdoor oasis - complete with a Keith Z pool, heated spa, outdoor kitchen, and stone fireplace pavilion. Additional custom window coverings and updated lighting are planned. YOUR PERMANENT 5-STAR Resort Destination Breathtaking resort backyard on a level 0.19-acre lot: Grand Timber Pavilion: Soaring roofline, 84" ceiling fan, and floor-to-ceiling stone fireplace with TV mount. Lagoon Pool & Spa: Custom freeform Keith Z gunite pool & hot tub with stone coping, privacy fencing, full gutters, sprinklers, and propane heater. Pro 304 Stainless Culinary Center: High-BTU gas grill, flat-top griddle, outdoor fridge, warming drawer, prep sink, and beverage basin under pavilion shade. REFINED ONE-STORY MASTERPIECE 3,154 sq ft floor plan with 3-sides brick construction and high ceilings throughout, zoned to TEA B-Rated Navarro ISD: Cooking Hub: 29'x21' island kitchen with solid countertops, breakfast bar, walk-in pantry, self-cleaning oven, microwave, stove, and dishwasher. Family Spaces: 22'x18' family room, 15'x12' formal dining/living room, and rich wood, tile, stained concrete, and new bedroom carpet. Versatile Layout: 3 flex spaces (office/rec/fitness), 4 bedrooms, 3 full baths (walk-in stall shower, walk-in closets), utility room, and attic stairs. Parking & Systems: 3-car tandem garage, 2 central HVACs, owned security system, high-speed internet, and cable readiness. PROPERTY SPECIFICATIONS Space & Lot: 3,154 Sq Ft | 0.19 Acres (8,276 Sq Ft) | 3-Sides Brick Construction Bedrooms & Baths: 4 BD | 3 Full BA Main Rooms: Kitchen (29'x21') | Family (22'x18') | Formal Dining (15'x12') Garage & Systems: 3-Car Tandem | 2 Central HVACs | 2+ Water Heaters | Owned Security | Covered Patio | Full Gutters & Sprinklers Location & HOA: Mill Creek Crossing, Seguin TX (Guadalupe Co.) | Navarro ISD | HOA: $164 Semi-Annually |

$20/mo

Est. mortgage payment based on a $3,000 home price.

All estimates are provided by Luxury Presence for informational purposes only. Actual amounts may vary.

Additional information

MLS® ID
2007335

Interior Features

Bedrooms
4
Bathrooms
3
Fireplace
Yes
Cooling
Yes
Heating
Yes
Basement
No

Exterior Features

Lot Size
0.19 Acres
MLS provider logo

Courtesy of Steven Koleno, Beycome Brokerage Realty LLC

Listing Contact: (804) 656-5007

Source:  ©2026 Local Expertise Regional Access

The data relating to real estate for sale on this website comes in part from the Internet Data exchange (IDX) program of the Local Expertise Regional Access®. IDX information is provided exclusively for consumers' personal, non-commercial use and may not be used for any purpose other than to identify prospective properties consumers may be interested in purchasing. Real estate listings held by brokerage firms other than , are indicated by detailed information about them such as the name of the listing firms. Information deemed reliable but not guaranteed. The MLS may, at its discretion, require use of other disclaimers as necessary to protect participants and/or the MLS from liability. Copyright © [[year] Local Expertise Regional Access®. All Rights Reserved.

Data last updated 8:58 PM UTC, 11/9/2026

Powered by Luxury Presence