Property photo 1
Property photo 2
Property photo 3
Property photo 4
Property photo 5
4 Beds
3 Baths
2,738 sqft

$494,999

1721 FIELD BRK, Seguin TX, 78155

Price per sqft$180.79
Built in2024
Property size2,738 sqft
Property typeResidential

Overview

Active

New

Listed Nov 11, 2026

Updated 15h ago

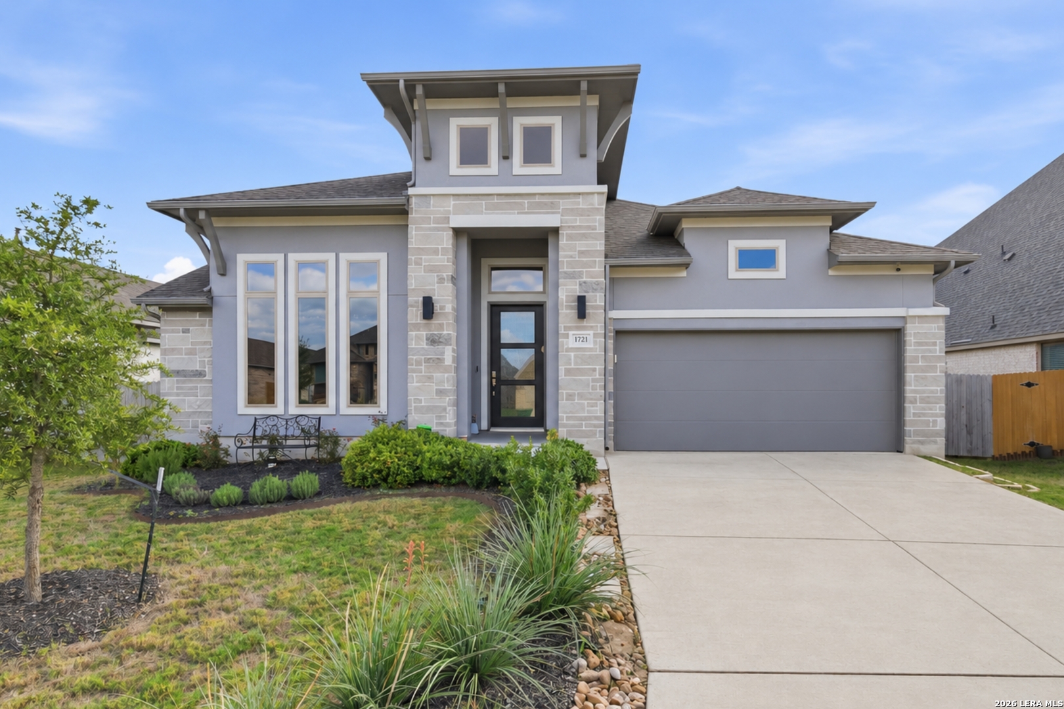
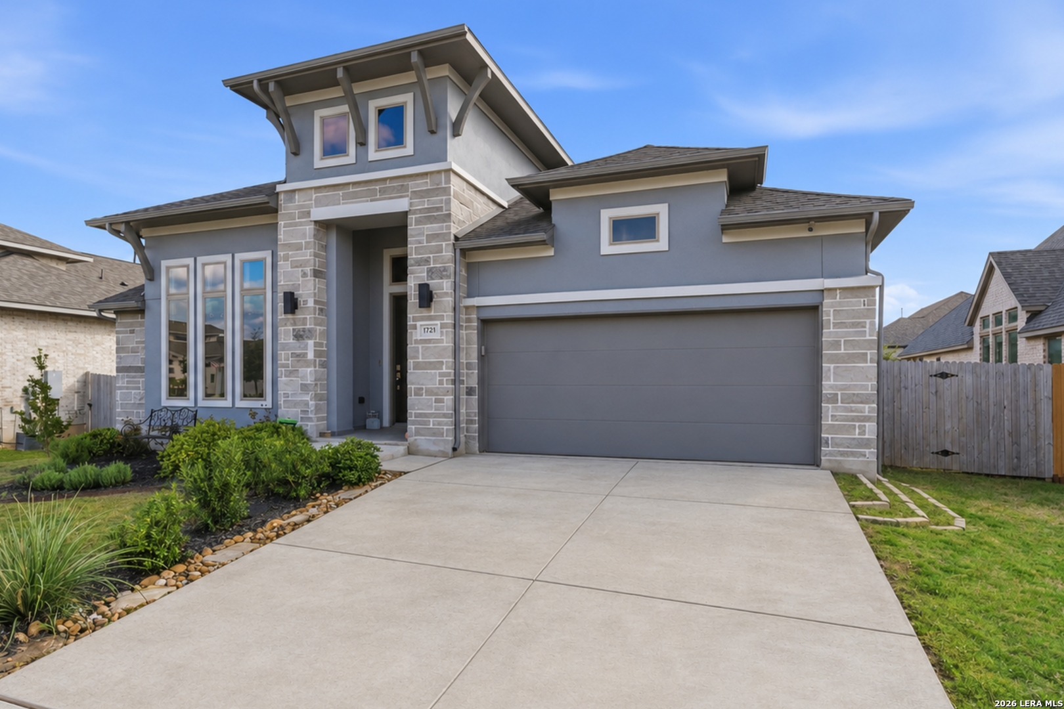
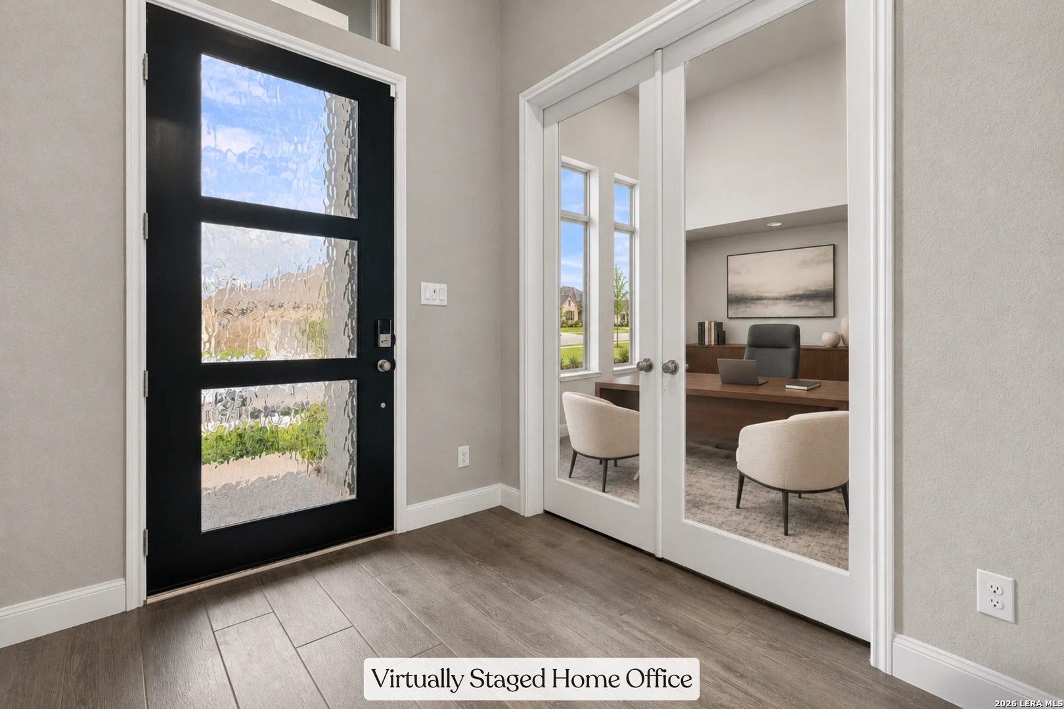
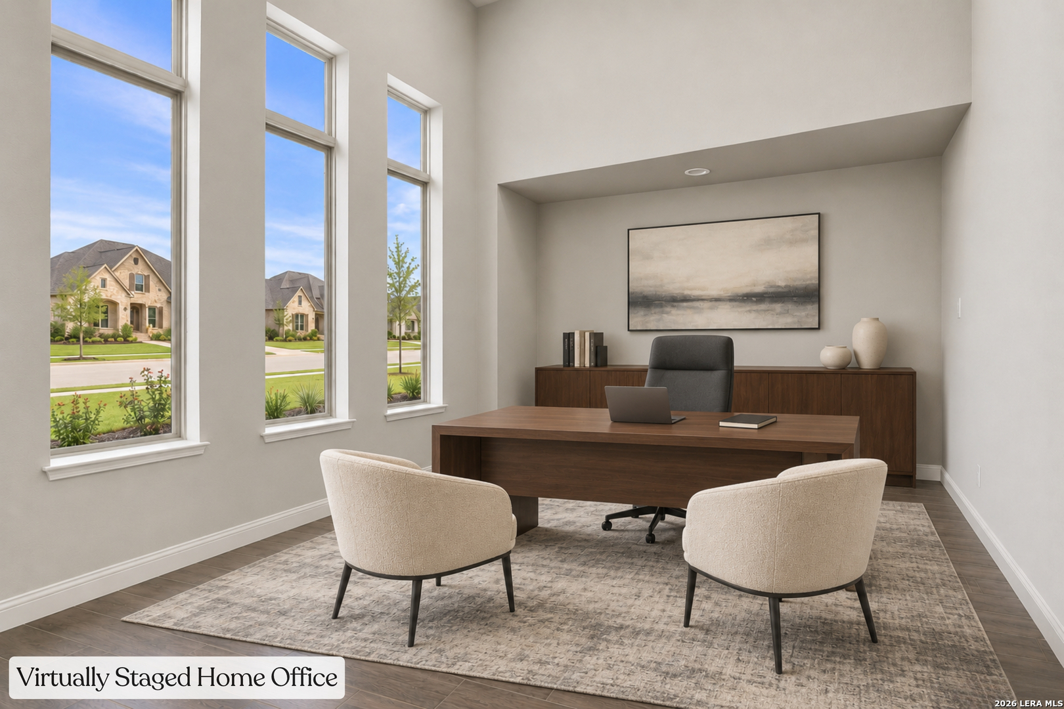
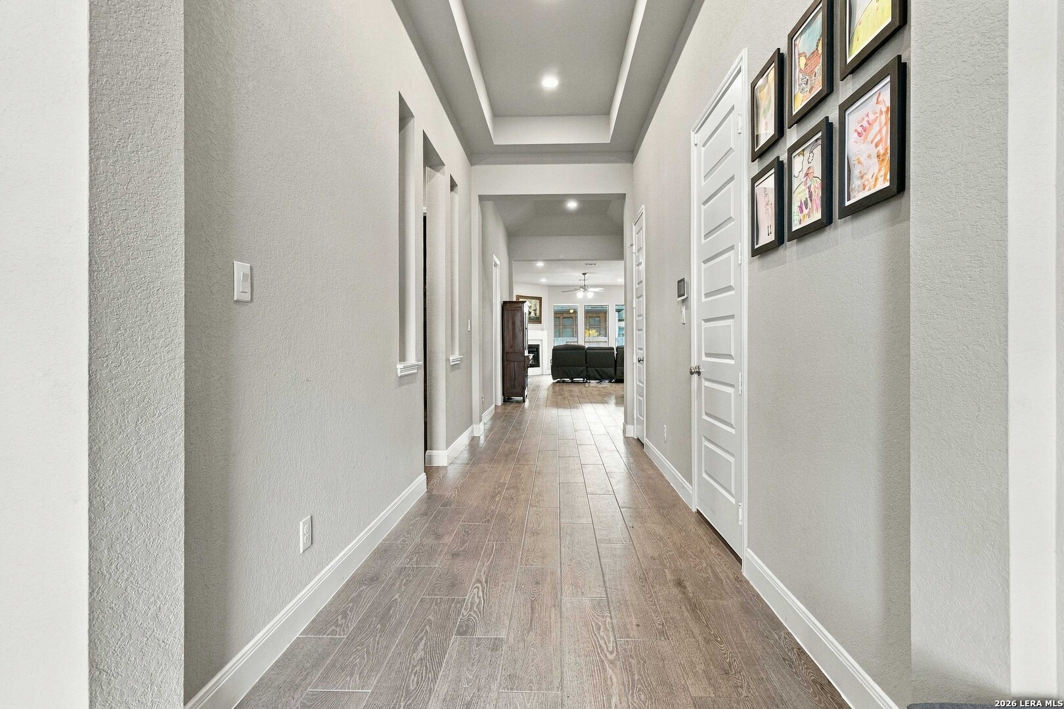
Why wait to build when you can have the flexibility and comfort you're looking for right now? Gently lived-in and move-in ready, this thoughtfully designed home offers an exceptional layout for multigenerational living, featuring a private guest suite with its own full bathroom and walk-in closet. Whether accommodating extended family or welcoming overnight guests, there's room for everyone without sacrificing privacy. A dramatic 12-foot entry and extended foyer introduce the home's impressive proportions. A bright home office and separate game room, both with French doors, provide flexibility for work, entertaining, or recreation. At the heart of the home, the open kitchen and family room create an inviting gathering place, anchored by a cast stone fireplace and a wall of windows that fills the room with natural light. The well-appointed kitchen features an oversized island with ample seating, a five-burner gas cooktop with vent hood, built-in oven and microwave, and a large, lighted pantry. Durable wood-look tile flooring flows through the main living areas. The thoughtfully arranged bedroom layout provides privacy and comfort. Two secondary bedrooms share a full bathroom, and every bedroom features a walk-in closet. The inviting primary retreat offers three large windows and double doors leading to an impressive ensuite with separate vanities, a garden tub, glass-enclosed shower, and two individual walk-in closets. Step outside to a deep covered patio, ideal for outdoor furnishings and entertaining, overlooking a level backyard with plenty of possibilities. A two-car garage completes the home. Skip the construction timeline and uncertainty of building from the ground up. Enjoy an established, gently lived-in home with an adaptable floor plan and the opportunity to move in without the wait.

$3,293/mo

Est. mortgage payment based on a $494,999 home price.

All estimates are provided by Luxury Presence for informational purposes only. Actual amounts may vary.

Additional information

MLS® ID
2029802

Interior Features

Bedrooms
4
Bathrooms
3
Fireplace
Yes
Cooling
Yes
Heating
Yes
Basement
No

Exterior Features

Lot Size
0.19 Acres

Other Property Details

Taxes
$10,045
Tax Frequency
Annually
MLS provider logo

Courtesy of Sylvia Muzzy, All City Real Estate Ltd. Co

Listing Contact: (866) 277-6005

Source:  ©2026 Local Expertise Regional Access

The data relating to real estate for sale on this website comes in part from the Internet Data exchange (IDX) program of the Local Expertise Regional Access®. IDX information is provided exclusively for consumers' personal, non-commercial use and may not be used for any purpose other than to identify prospective properties consumers may be interested in purchasing. Real estate listings held by brokerage firms other than , are indicated by detailed information about them such as the name of the listing firms. Information deemed reliable but not guaranteed. The MLS may, at its discretion, require use of other disclaimers as necessary to protect participants and/or the MLS from liability. Copyright © [[year] Local Expertise Regional Access®. All Rights Reserved.

Data last updated 4:48 AM UTC, 11/12/2026

Powered by Luxury Presence