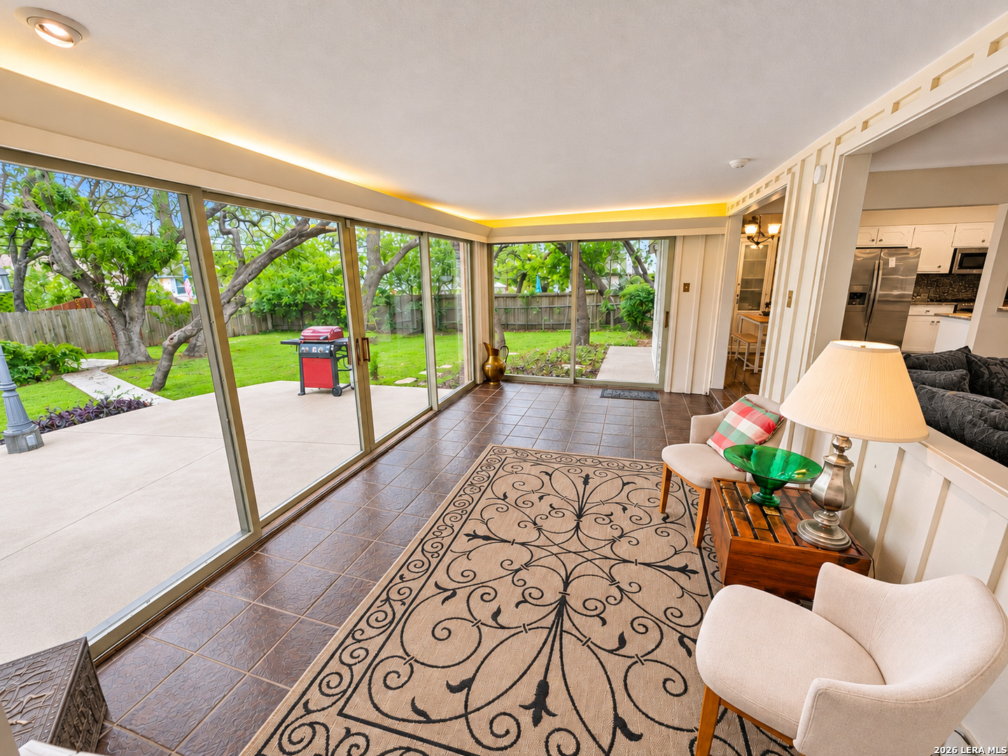
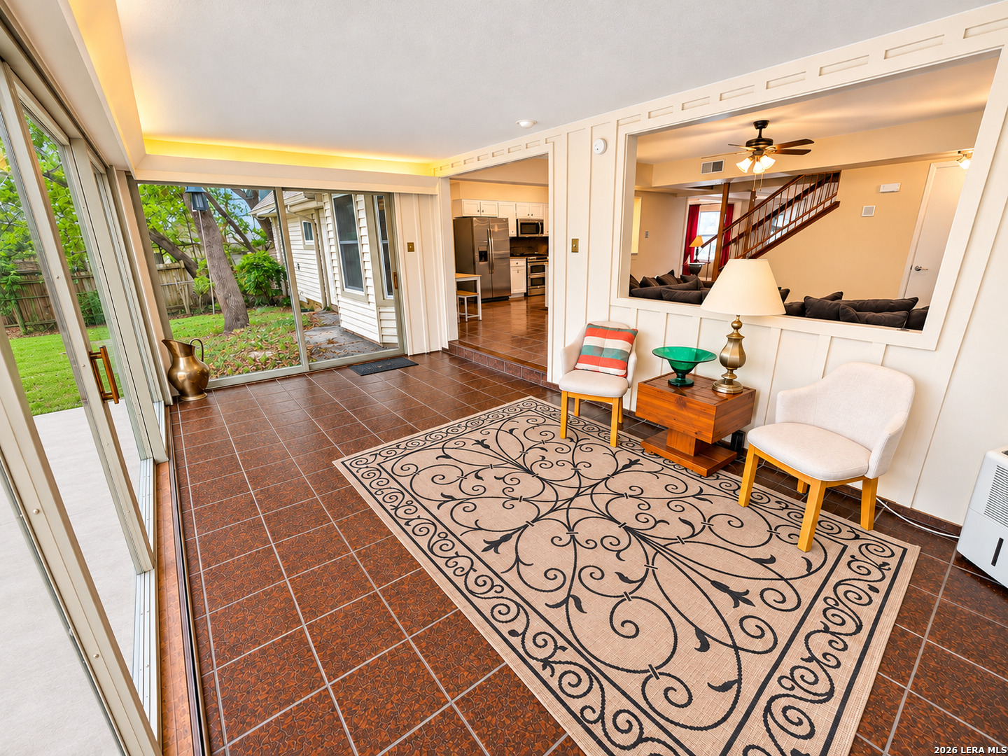
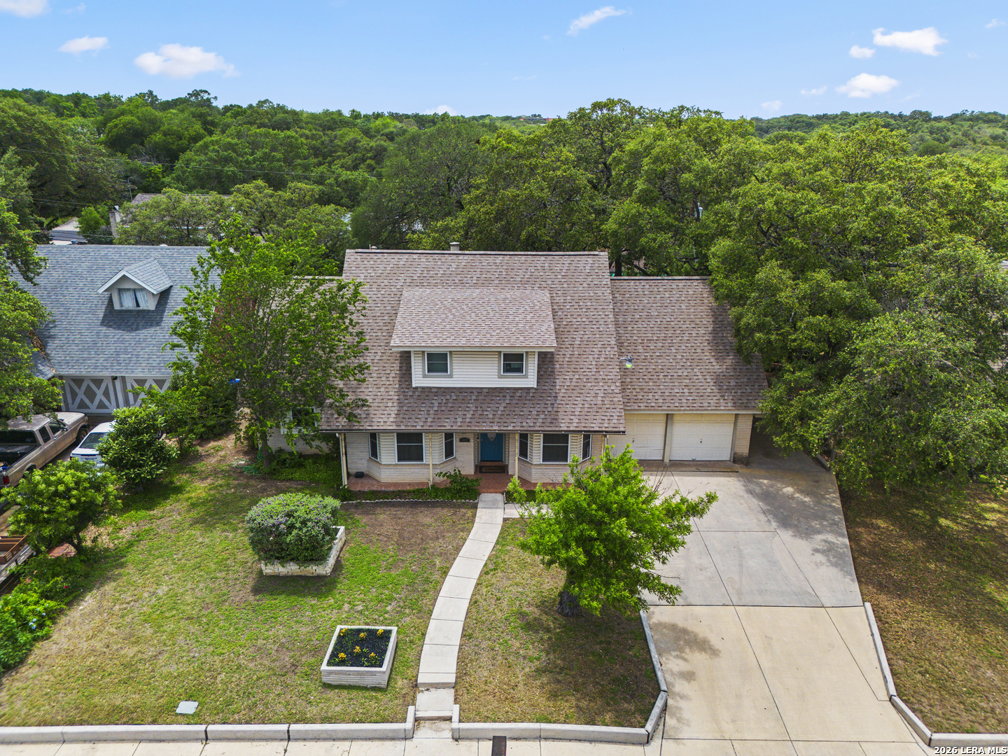
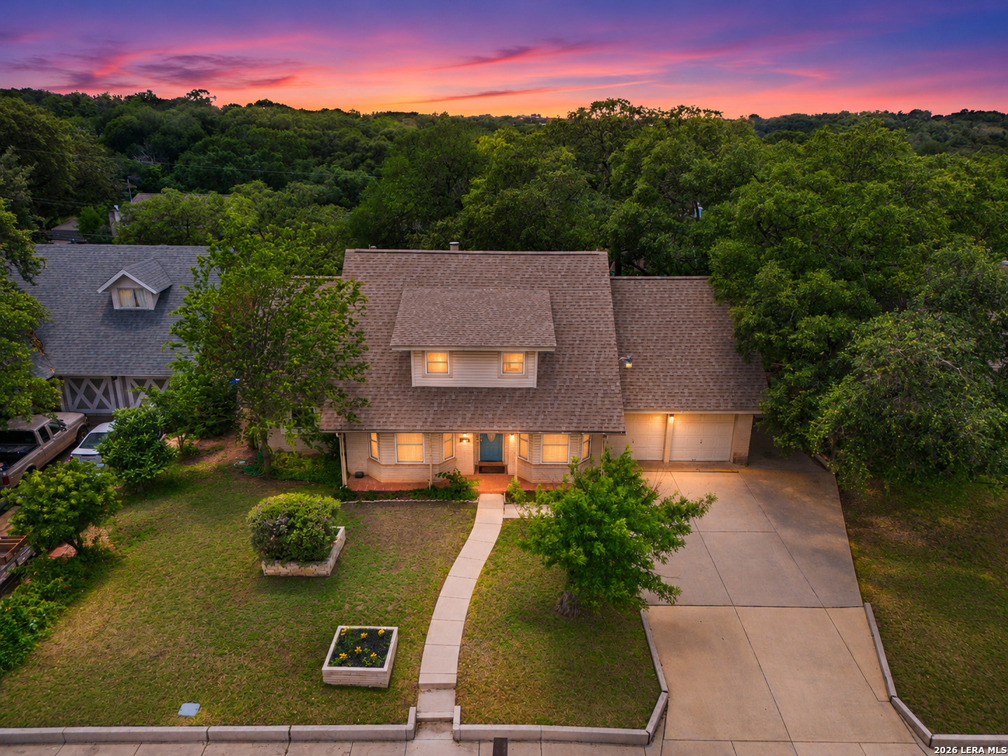
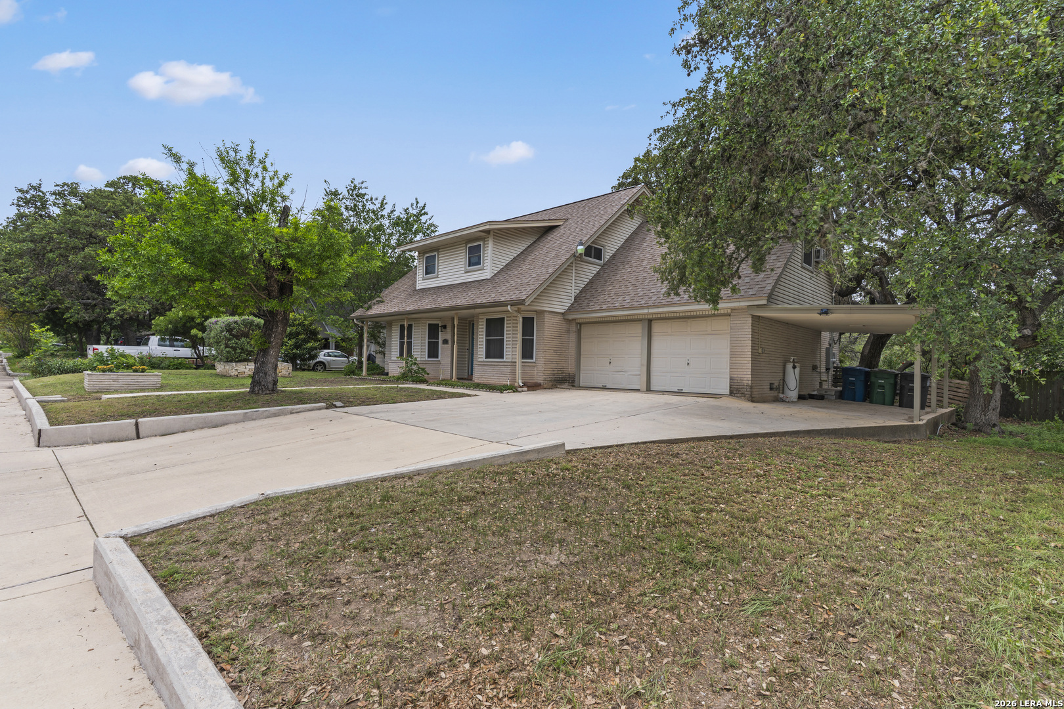
5 bedrooms. 3 full baths. Approximately 3,303 square feet. NO HOA. MOTIVATED SELLERS. Multiple living spaces across two floors, an enclosed sunroom, and room to decide how it all works for you. 602 Patricia sits beneath mature trees on approximately a quarter acre in established Harmony Hills, North Central San Antonio. The primary suite is DOWNSTAIRS, along with a second bedroom near another full bath. Keep your office, guests, or more of your daily routine on the main level. A separate front sitting room, main living area beside the kitchen, enclosed sunroom, and spacious upstairs living area with a fireplace give you choices about where to gather, work, unwind, or spread out. Two dining spaces add flexibility. The kitchen features granite counters, stainless steel appliances, gas cooking, a double oven, and a wet bar sink. The sunroom deserves a closer look. Broad windows frame the tree-shaded backyard. Explore the connections in the 3D tour, then walk them in person. Upstairs: three bedrooms, a full bath, and the additional living area. A room-sized walk-in closet offers substantial storage and potential for conversion to a sixth bedroom, subject to applicable requirements. Patio space, rear storage, an attached garage, and a carport cover the practical side. Approximate driving distances: Harmony Hills Elementary, 0.5 mile; Eisenhower Middle, 0.8 mile; Churchill High, 1.1 miles; North Star Mall and San Antonio International Airport, 3 miles each; downtown River Walk, 10 miles. Access to Blanco Road, Loop 410, and Highway 281. Distances vary by route; verify school assignments and enrollment with NEISD. Highly motivated sellers are ready to consider offers. If this matches your search, let's talk. Reach out with your questions and arrange a private showing at 602 Patricia. ~~~~~~~~~~ 5 recamaras. 3 banos completos. Aproximadamente 3,303 pies cuadrados. SIN HOA. VENDEDORES MUY MOTIVADOS. Distintas areas de convivencia en dos plantas, un sunroom cerrado con ventanales y libertad para decidir como aprovechar cada espacio. 602 Patricia esta en Harmony Hills, en North Central San Antonio, sobre aproximadamente un cuarto de acre con arboles maduros. La recamara principal esta en la PLANTA BAJA, junto con otra recamara cerca de un segundo bano completo. Su oficina, sus visitas o mas de su rutina pueden quedarse abajo. Sala independiente al frente, sala principal junto a la cocina, sunroom y amplia sala arriba con chimenea: opciones para reunirse, trabajar o descansar. Dos espacios de comedor. Cocina con granito, electrodomesticos de acero inoxidable, estufa de gas, doble horno y fregadero de bar. El sunroom merece conocerlo: amplios ventanales enmarcan el patio sombreado por arboles maduros. Explore la distribucion en el recorrido 3D y despues conozcala en persona. Arriba: tres recamaras, bano completo y sala adicional. Un vestidor de tamano habitacion ofrece amplio almacenamiento y potencial para convertirse en sexta recamara, sujeto a los requisitos correspondientes. Patio, bodega, garaje adjunto y estacionamiento techado suman funcionalidad. Distancias aproximadas en automovil: Harmony Hills Elementary, 0.5 milla; Eisenhower Middle, 0.8 milla; Churchill High, 1.1 millas; North Star Mall y aeropuerto, 3 millas cada uno; River Walk en el centro, 10 millas. Acceso a Blanco Road, Loop 410 y Highway 281. Las distancias varian segun la ruta; verifique escuelas asignadas e inscripcion con NEISD. Los vendedores estan muy motivados y dispuestos a considerar ofertas. Si esta casa tiene lo que busca, hablemos. Comuniquese para resolver sus dudas y coordinar una visita privada a 602 Patricia.